
Architecture for the way you want to live. Thoughtful homes for brighter everyday living. We bring creativity and clarity to the design process, from the first concept to a place you can call home.
Our approach
Our process is personal and collaborative beginning with listening and guiding you through concept design, approvals, and documentation.
We balance design ambition with considered investment at every decision.
Natural light, ventilation, enduring materials, and seamless connections to the outdoors are central to our work.
We create comfortable, practical, and welcoming spaces that support your wellbeing and evolve with your life.

Services
From Ideas to Better Living
Considered architecture for people, communities and more complex sites. From new homes and renovations to interiors and outdoor spaces, we guide your project with thoughtful design, practical advice and a clear path forward.

New homes
A home shaped around your family, your site and your future. Considered architecture, from early concepts through approvals and documentation.

Alterations & additions
Keep what you love. Reimagine what comes next. Better layouts, more natural light and a stronger connection to the garden.


Duplexes
Two homes, one considered vision. We balance privacy, sunlight, outdoor living and the possibilities of your site.

Secondary dwellings
Compact, comfortable living that makes more of your property, with care for access, privacy and changing family needs.
Feasibility studies & planning advice consultation
Before you commit to a design, understand what your site can support. We provide clear, practical advice grounded in your goals, the opportunities and constraints of your property, and the planning controls that apply.
Site feasibility
We assess access, orientation, slope, trees, services, privacy, setbacks and other site constraints to identify realistic development opportunities.
Planning criteria
We review the relevant planning controls, council requirements and likely approval pathway, highlighting issues that may influence your project from the outset.
Real human advice
Speak with an experienced designer who can explain the options, trade-offs and next steps in plain language—not an automated report or generic checklist.
Whether you are comparing properties, considering a renovation, duplex or secondary dwelling, or testing a development idea, a feasibility study gives you a clearer basis for confident decisions.


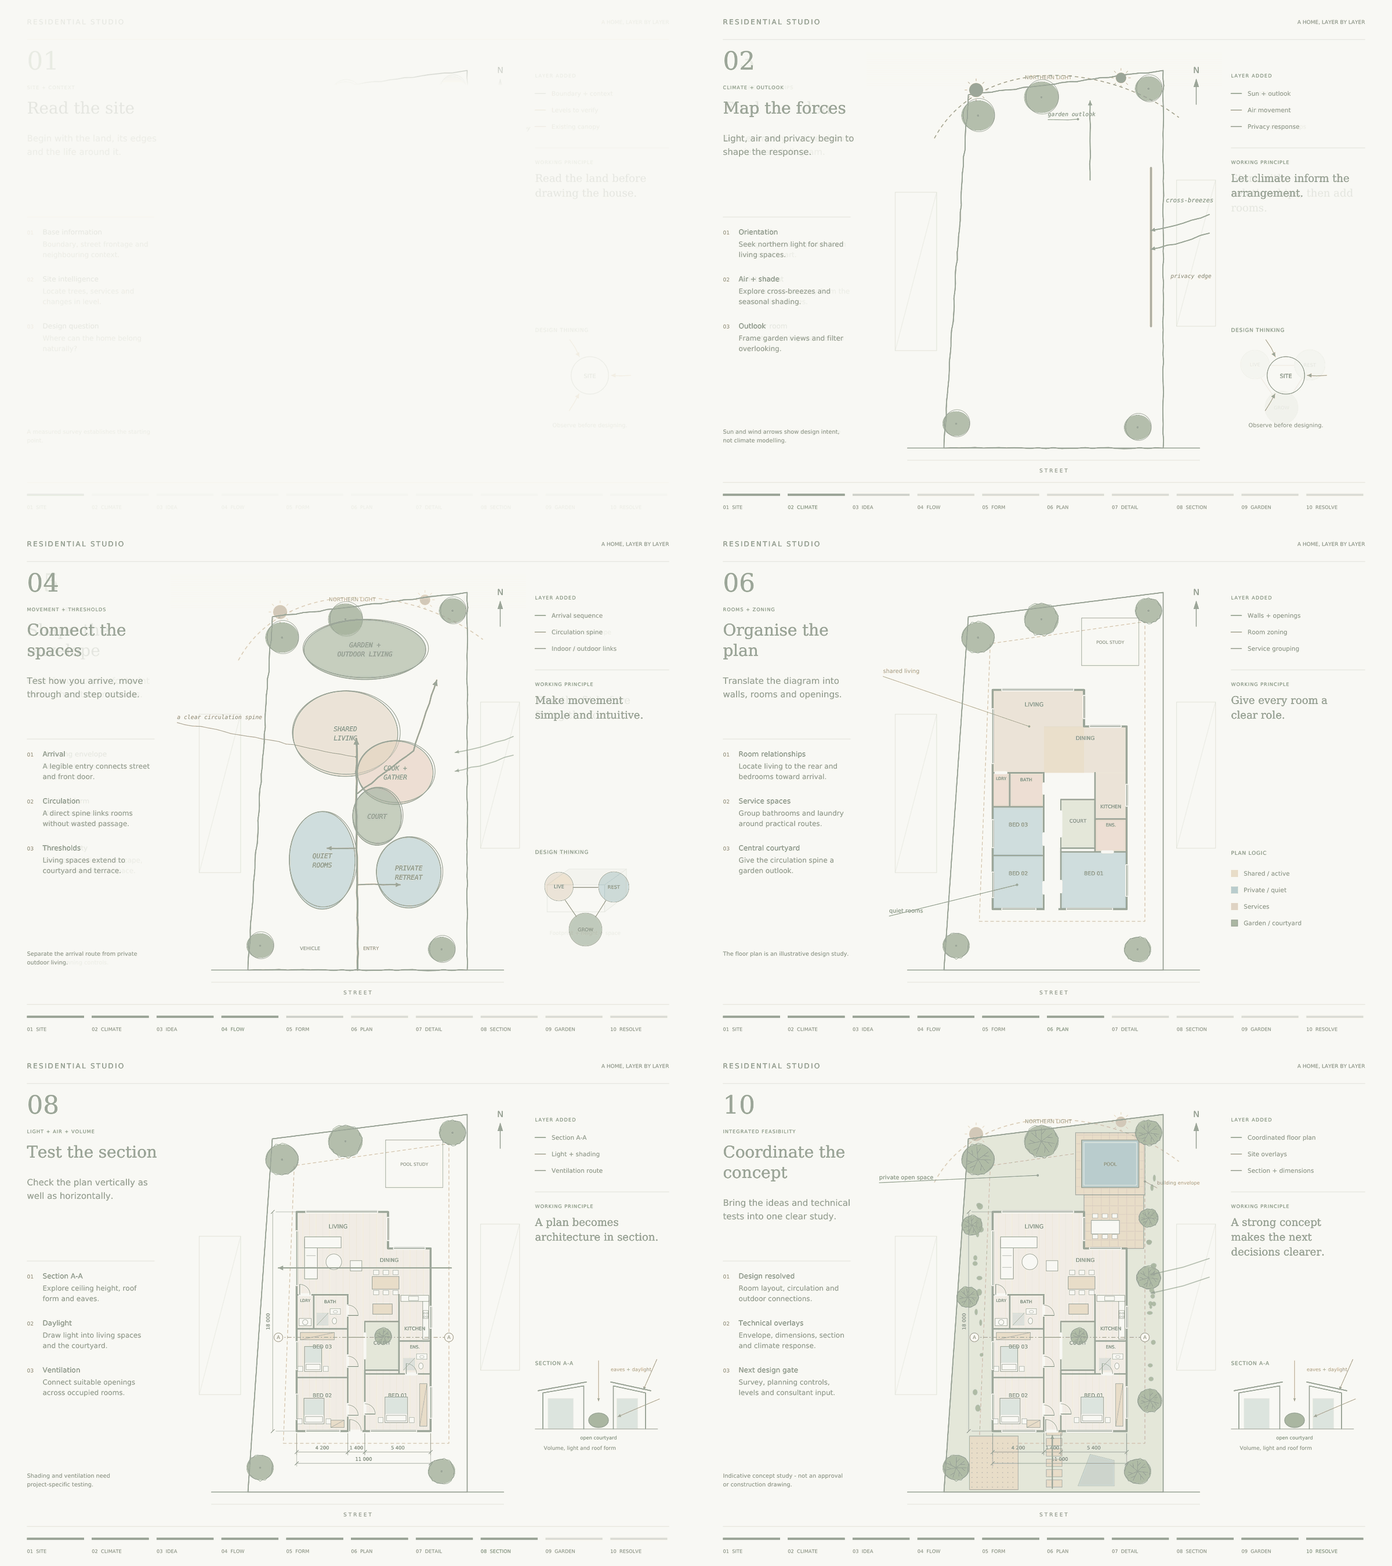
Interior & exterior design

Interior design
Materials, joinery, lighting and thoughtful details, brought together to create rooms that feel beautifully connected.

Exterior design
A cohesive direction for your façade, finishes and entry, creating a welcoming home with an enduring sense of character.

Specialist Disability Accommodation
Welcoming homes that support independence, dignity and everyday comfort. Architectural design and coordination alongside your specialist team.

Multi-dwelling & mixed-use
Townhouses, Class 2 apartments and mixed-use developments, balancing site potential with privacy, natural light and everyday liveability.

Pools and Outdoor Living Space
Pools, courtyards and outdoor living areas that connect your home and garden. Thoughtful design balancing shade, privacy and space for relaxing, entertaining and everyday family life.
FOCUSED & ONLINE SERVICES
A little direction. A clearer way forward. Targeted advice and design support for a particular room, decision or next step. Explore the service that fits your project.
Healthy Home Audit

A practical review of natural light, airflow, thermal comfort, materials and moisture risks, with recommendations to help your home feel healthier and more comfortable.
Mood boards

A connected visual direction for your materials, colours, textures, fixtures and furniture, so you can make decisions with confidence.

Online design

Professional design direction wherever you are. Tailored support for a focused room, early concept or renovation decision.
Builder Packs

A documentation package tailored to the project, bringing together plans, elevations, key details and finishes for clearer pricing and coordination.
START WITH A CONVERSATION
Your next chapter starts with clarity.
Not sure where to begin?
A two-hour design consultation brings your ideas, site and priorities together into a practical way forward. Share your ideas, ask questions and get personalised advice from our team.
Design consultation · 2 hours · $900 Includes copies of any sketches prepared during the session, summary of your concept and design brief, issues discussed, recommended next steps, likely approval pathway.


“A clear path from first idea to home.”
OUR PROCESS
Learn about our process, how each stage works and what to expect as your project moves from early ideas through design, approvals and detailed documentation. Explore practical how-to guidance, answers to common questions and clear information to help you move forward with confidence.
01 →
Discover
Your site, lifestyle, priorities and possibilities.
02 →
Design
A considered concept built around your brief.
03 →
Develop
Refine the design through drawings and 3D studies.
04 →
Approvals
Coordinate the architectural planning package.
05 →
Documentation
Detailed drawings for the next stage of your project.
Healthy, beautiful, considered homes.
Every project begins with listening. We bring together natural light, ventilation, thoughtful materials and connections to the outdoors, balancing design ambition with considered investment.
Based in NSW, working across Sydney, Newcastle, Lake Macquarie, the Hunter, the Central Coast and Port Stephens, including Nelson Bay. Virtual consultations make it easy to begin wherever you are.


Designed around you.
Thoughtful places.
Lasting value.
Let’s create a home that feels like you.
Planning a new home, renovation or interiors project?
Tell us what you have in mind, and let’s explore how thoughtful design can shape a home around your life, your site and your future.
Not quite ready to begin? Explore practical resources, design guidance and our clear, collaborative process—from early ideas and site possibilities through design, approvals, construction and settling into your finished home.
Not sure what comes next?
Our Dream Home Starter Guide maps the journey from early ideas and site possibilities through design, approvals, construction and settling into your finished home. Explore practical guidance, downloadable guides and useful checklists to help you take the next step with clarity and confidence.
